

22 Hudson RdStow, MA 01775
Mortgage Calculator
Monthly Payment (Est.)
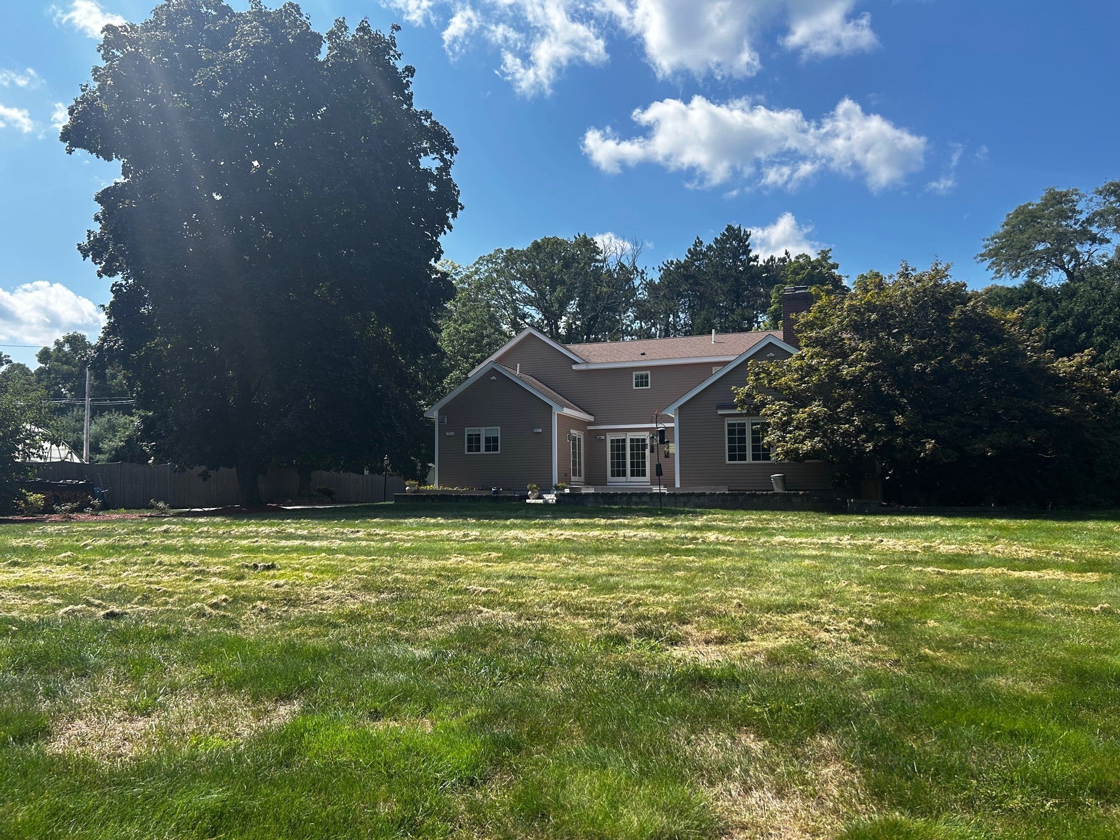
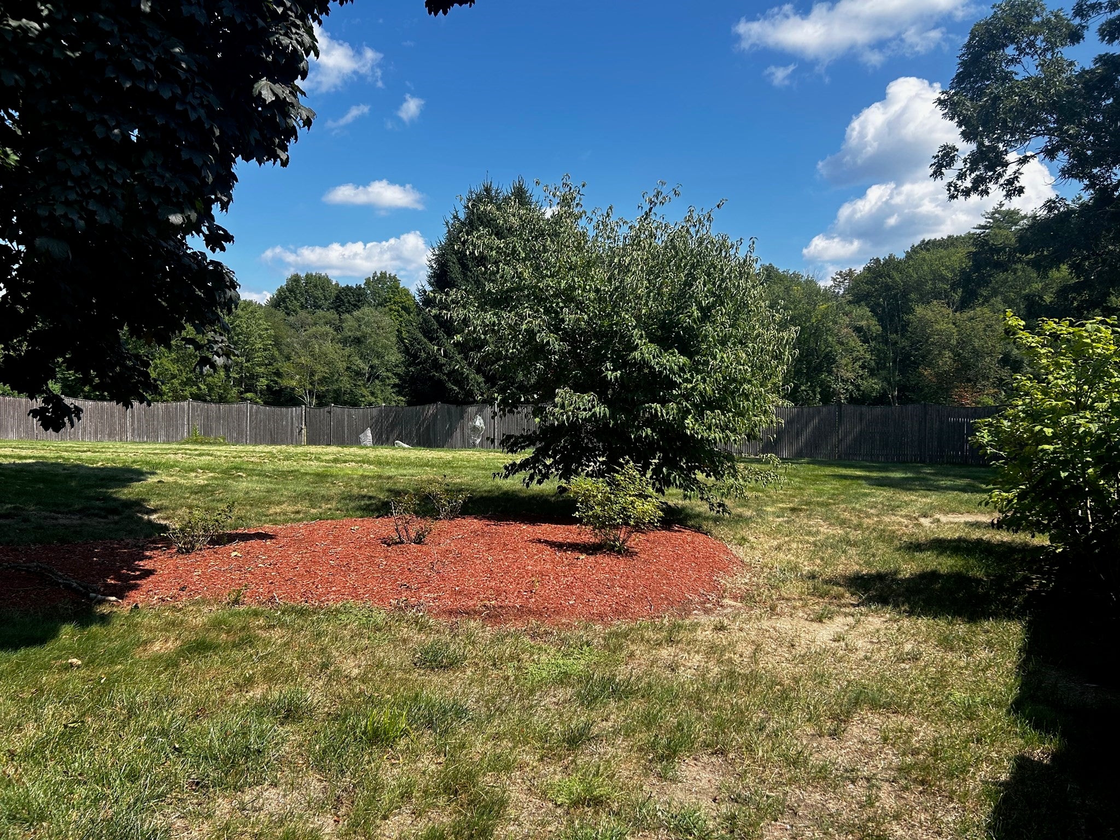
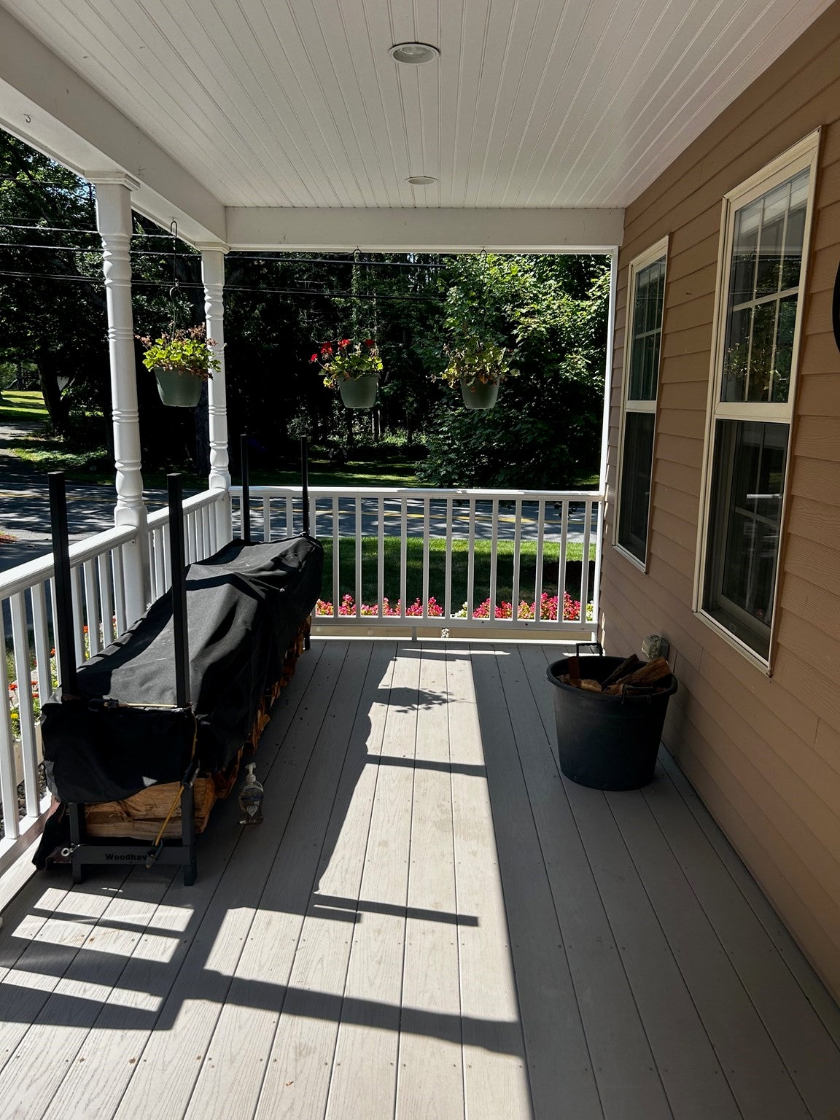
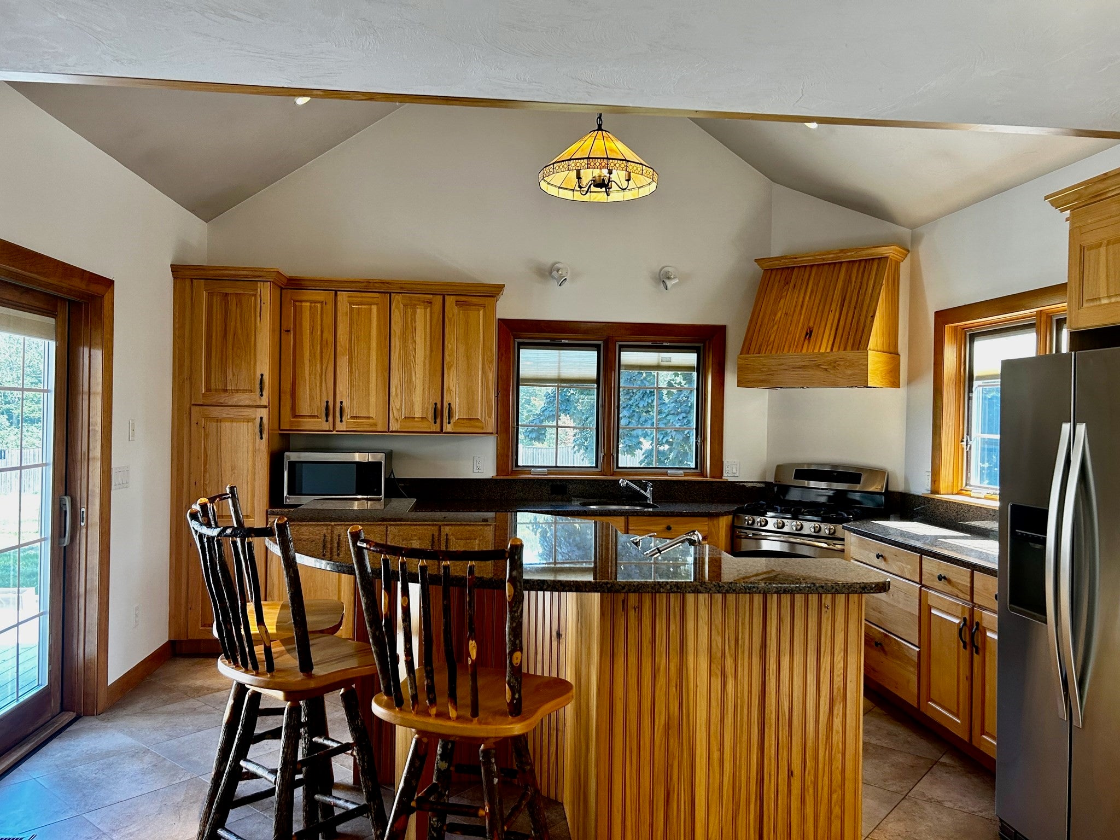
Enter an interest rate to see your estimated monthly payment.Spacious and sunny single family home with 4 bedrooms, one on the main level and three full baths. All rooms are freshly painted, large with nice ceiling height and lots of windows. All windows are the highest quality with built in shades for ease of use and cleaning. A wonderful family room with cathedral ceilings invites cozy evenings. Super granite and stainless kitchen with raised area for guests make cooking a pleasure. Gorgeous and private partially fenced level and sunny back yard for gardening and enjoying. Central AC! One Car Garage and two driveways! First Floor Laundry. Large unfinished basement gives you tons of storage. Super convenient location, close to Stow Community Park, Masters Academy, schools and Hudson shopping. You will fall in love with this home! Available November 1.
| 7 days ago | Listing updated with changes from the MLS® | |
| a week ago | Listing first seen on site |

The property listing data and information, or the Images, set forth herein were provided to MLS Property Information Network, Inc. from third party sources, including sellers, lessors, landlords, and public records, and were compiled by MLS Property Information Network, Inc. The property listing data and information, and the Images, are for the personal, non-commercial use of consumers having a good faith interest in purchasing, leasing or renting listed properties of the type displayed to them and may not be used for any purpose other than to identify prospective properties which such consumers may have a good faith interest in purchasing, leasing or renting. MLS Property Information Network, Inc. and its subscribers disclaim any and all representations and warranties as to the accuracy of the property listing data and information, or as to the accuracy of any of the Images, set forth herein.
Last checked 2026-09-26 10:49 PM UTC